2013 Spradling Road
2013 Spradling Road
2013 Spradling Road
2013 Spradling Road
2013 Spradling Road
2013 Spradling Road
2013 Spradling Road
2013 Spradling Road
2013 Spradling Road
2013 Spradling Road
2013 Spradling Road
2013 Spradling Road
2013 Spradling Road
2013 Spradling Road
2013 Spradling Road
2013 Spradling Road
2013 Spradling Road
2013 Spradling Road
2013 Spradling Road
2013 Spradling Road
2013 Spradling Road
2013 Spradling Road
2013 Spradling Road
2013 Spradling Road
2013 Spradling Road
2013 Spradling Road
2013 Spradling Road
2013 Spradling Road
2013 Spradling Road
2013 Spradling Road
2013 Spradling Road
2013 Spradling Road
SEE ALL PHOTOS
2013 Spradling Road
2013 Spradling Road
2013 Spradling Road
2013 Spradling Road
2013 Spradling Road
2013 Spradling Road
2013 Spradling Road
2013 Spradling Road
2013 Spradling Road
2013 Spradling Road
2013 Spradling Road
2013 Spradling Road
2013 Spradling Road
2013 Spradling Road
2013 Spradling Road
2013 Spradling Road
2013 Spradling Road
2013 Spradling Road
2013 Spradling Road
2013 Spradling Road
2013 Spradling Road
2013 Spradling Road
2013 Spradling Road
2013 Spradling Road
2013 Spradling Road
2013 Spradling Road
2013 Spradling Road
2013 Spradling Road
2013 Spradling Road
2013 Spradling Road
2013 Spradling Road
2013 Spradling Road
Sold

2013 Spradling Road

2013 Spradling Road, Soddy Daisy, TN 37379

$209,000
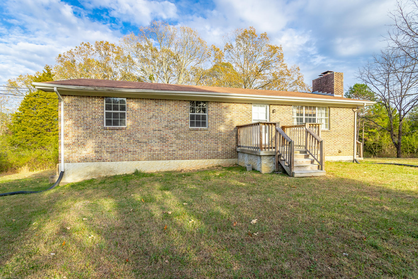
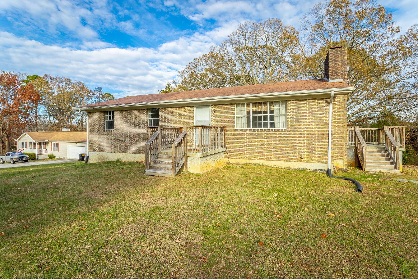
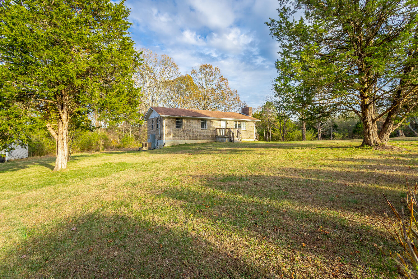
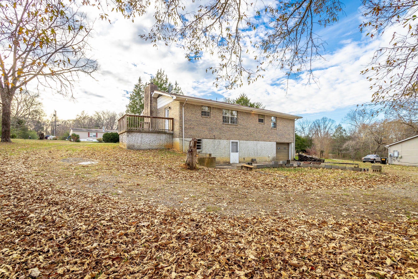
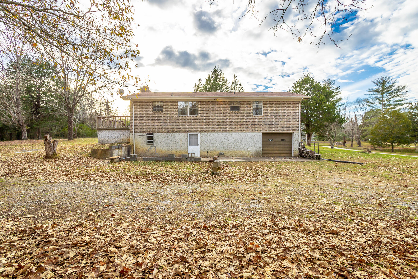
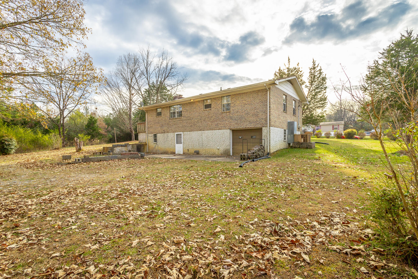
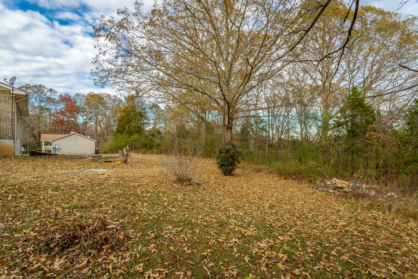
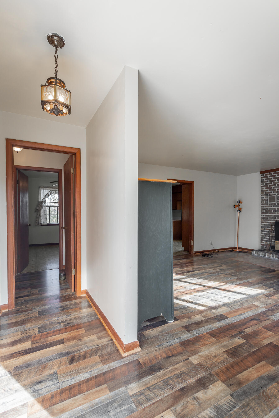
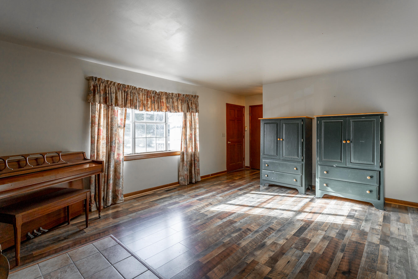
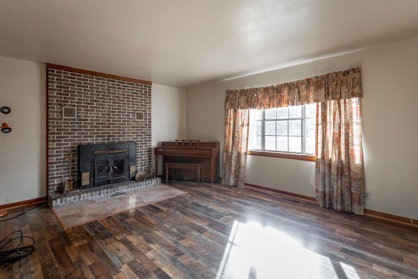
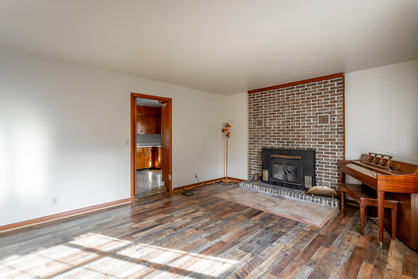
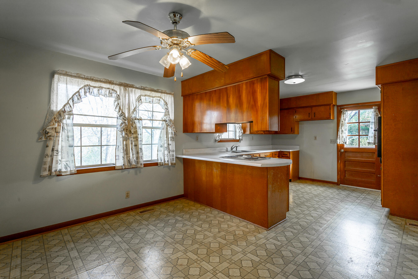
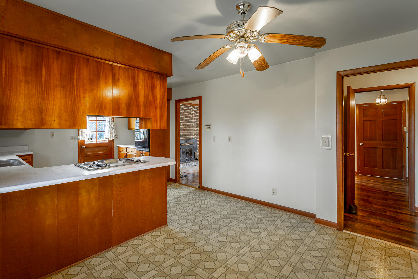
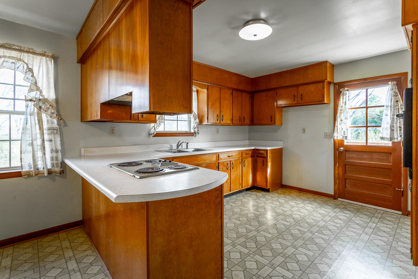
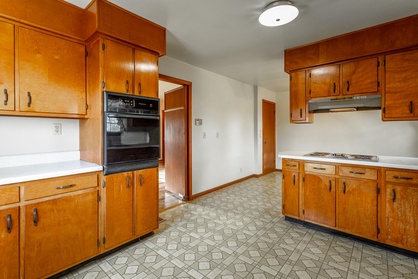
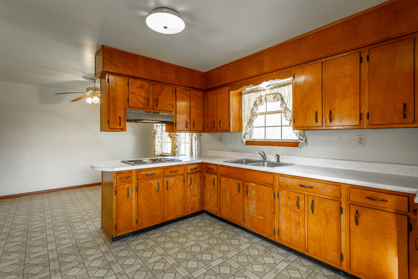
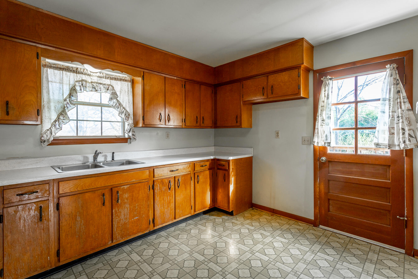
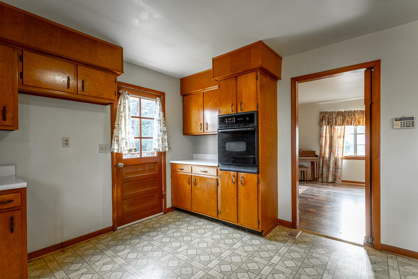
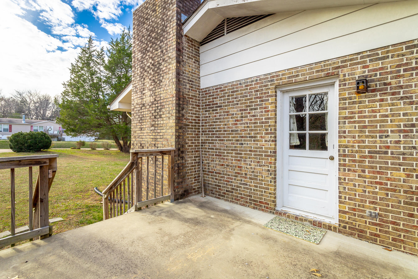
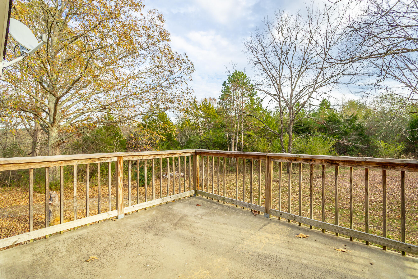
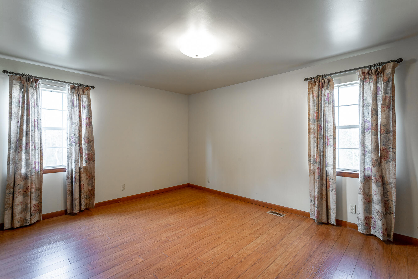
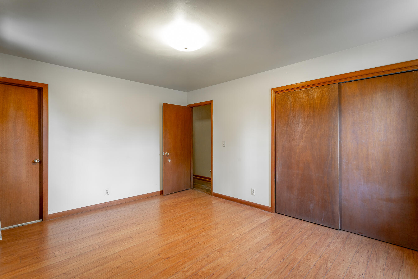
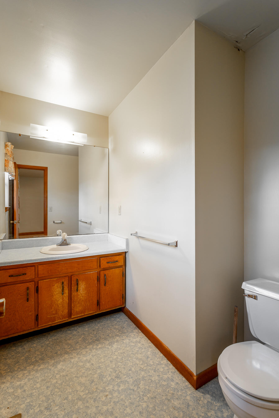
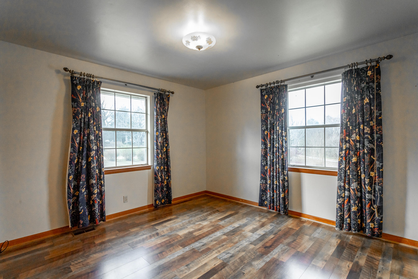
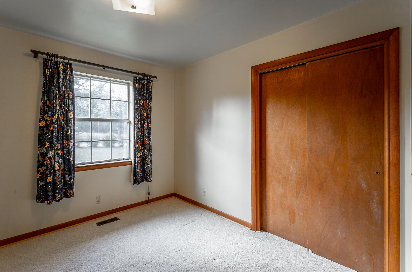
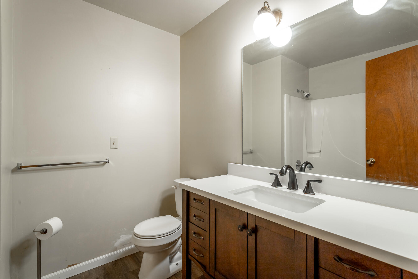
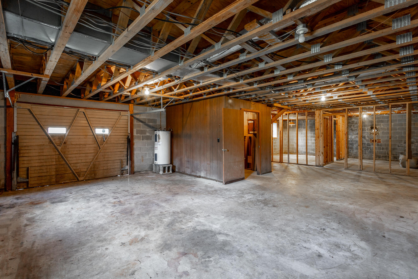
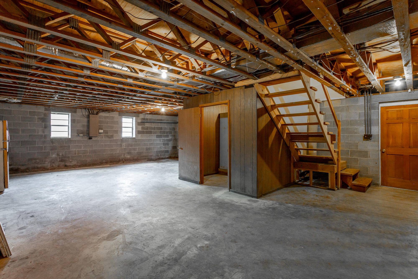
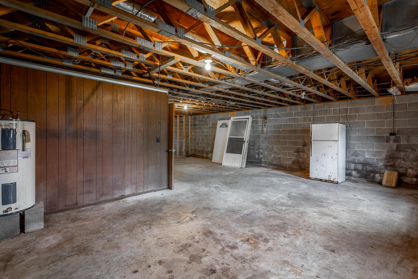
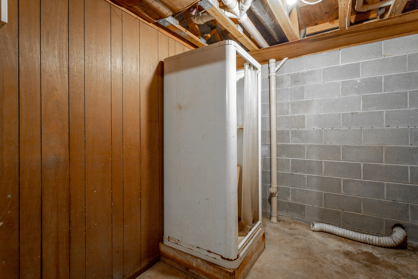
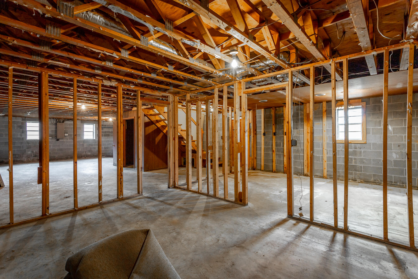
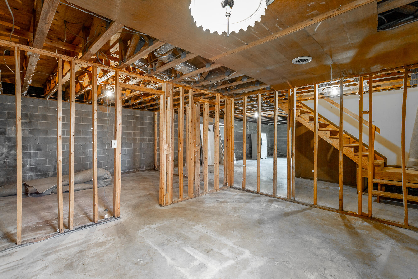
This custom built, brick home is being offered for sale for the first time!! When you walk through the front door you are greeted by a cozy living room with new engineered wood flooring and a wood burning fireplace with brick from floor to ceiling. Beyond the living room is a spacious, eat-in kitchen with access to a concrete patio that is perfect for grilling! Down the hall you will find a full bathroom with a brand new vanity and flooring. The master bedroom offers an attached half bath. Finishing up the main level are two additional bedrooms. The unfinished basement offers ample space for expansion. There is a bathroom in the basement with the washer and dryer connections, 220V wiring and a wood stove connection. Right outside of the walk-out basement is a concrete patio that is the length of the house offering plenty of space to enjoy your private back yard. This home is truly a gem and one you won't want to miss!! The buyer is responsible to do their due diligence to verify that all information is correct, accurate, and for obtaining any and all restrictions for the property. The number of bedrooms listed above complies with local appraisal standards only.

3
beds

3
baths

1,285 Sq.Ft. LIVING AREA

1.13 Acres lot

Paula McDaniel

Paula McDaniel

Features & Amenities

Interior

  • total bedrooms3
  • Total bathrooms3
  • full bathroom1
  • half bathrooms2
  • Laundry room Electric Dryer Hookup, Gas Dryer Hookup, Washer Hookup
  • Flooring Carpet, Hardwood, Vinyl
  • Fireplace Living Room, Wood Burning
  • APPLIANCES Electric Water Heater
  • other interior Features Eat-in Kitchen, En Suite, Primary Downstairs, Tub/shower Combo

Area & Lot

  • Status Sold
  • Living Area1,285 Sq.Ft.
  • Lot Area1.13 Acres
  • MLS® ID1365812
  • TypeResidential
  • YEAR BUILT1979
  • Neighborhood37379
  • Elementary SchoolNorth Hamilton Co Elementary
  • Middle SchoolSale Creek Middle
  • High SchoolSale Creek High

Exterior

  • STORIES1
  • Garage Space1.0
  • water SourcePublic
  • utilitiesCable Available, Electricity Available, Phone Available
  • roofShingle
  • lot featuresLevel, Wooded
  • parkingBasement
  • HEAT TYPEElectric
  • AIR CONDITIONINGCentral Air, Electric

Financial

  • Sales Price$209,000
  • Real Estate Tax $646/yr
View Virtual Tour

37379

Explore

Work with Wendy

I believe that you deserve skilled, professional representation while working toward your real estate goals. I’d love the opportunity to partner with you and protect your best interests.

Follow Us