166 Ault Drive
166 Ault Drive
166 Ault Drive
166 Ault Drive
166 Ault Drive
166 Ault Drive
166 Ault Drive
166 Ault Drive
166 Ault Drive
166 Ault Drive
166 Ault Drive
166 Ault Drive
166 Ault Drive
166 Ault Drive
166 Ault Drive
166 Ault Drive
166 Ault Drive
166 Ault Drive
166 Ault Drive
166 Ault Drive
166 Ault Drive
166 Ault Drive
166 Ault Drive
166 Ault Drive
166 Ault Drive
166 Ault Drive
166 Ault Drive
166 Ault Drive
166 Ault Drive
166 Ault Drive
166 Ault Drive
166 Ault Drive
166 Ault Drive
166 Ault Drive
166 Ault Drive
166 Ault Drive
166 Ault Drive
166 Ault Drive
166 Ault Drive
166 Ault Drive
166 Ault Drive
SEE ALL PHOTOS
166 Ault Drive
166 Ault Drive
166 Ault Drive
166 Ault Drive
166 Ault Drive
166 Ault Drive
166 Ault Drive
166 Ault Drive
166 Ault Drive
166 Ault Drive
166 Ault Drive
166 Ault Drive
166 Ault Drive
166 Ault Drive
166 Ault Drive
166 Ault Drive
166 Ault Drive
166 Ault Drive
166 Ault Drive
166 Ault Drive
166 Ault Drive
166 Ault Drive
166 Ault Drive
166 Ault Drive
166 Ault Drive
166 Ault Drive
166 Ault Drive
166 Ault Drive
166 Ault Drive
166 Ault Drive
166 Ault Drive
166 Ault Drive
166 Ault Drive
166 Ault Drive
166 Ault Drive
166 Ault Drive
166 Ault Drive
166 Ault Drive
166 Ault Drive
166 Ault Drive
166 Ault Drive
Courtesy of Diane E Burke, Real Estate Partners Chattanooga LLC,423-774-7703
Sold

166 Ault Drive

166 Ault Drive, Rocky Face, GA 30740

$240,000
Need Space? You'll Find It Here!
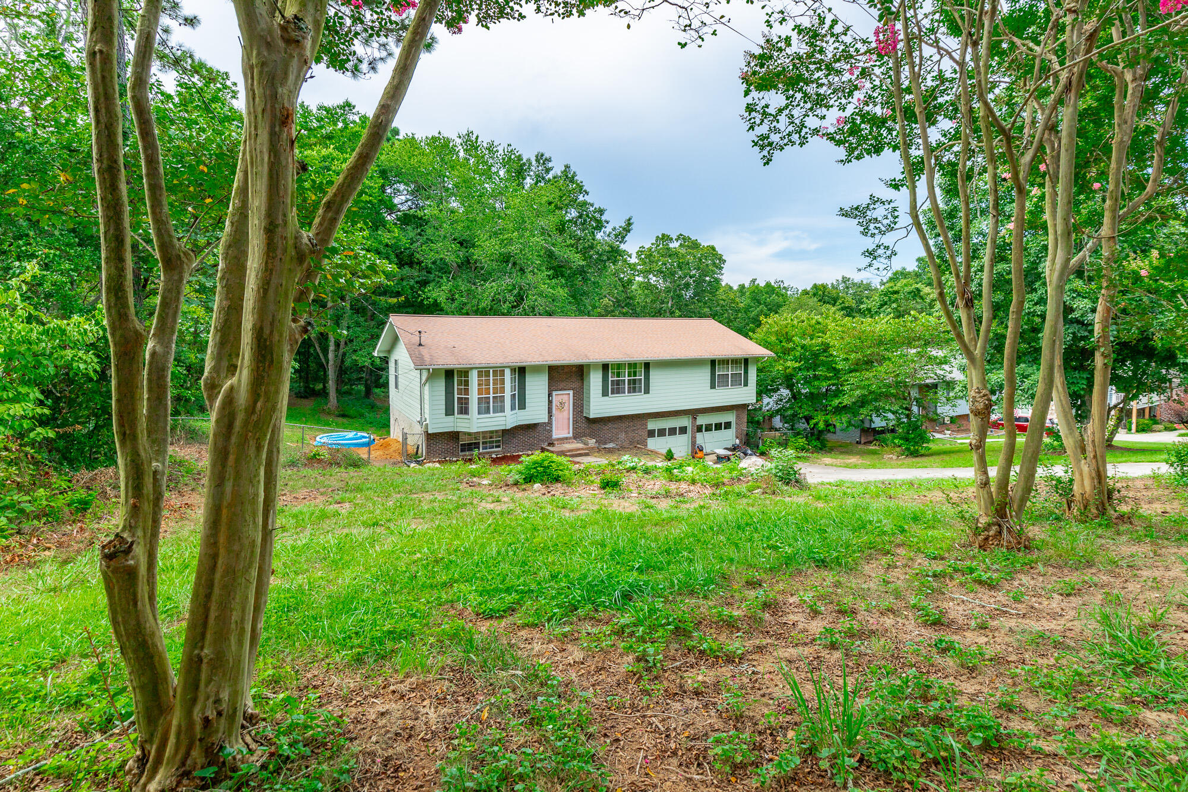
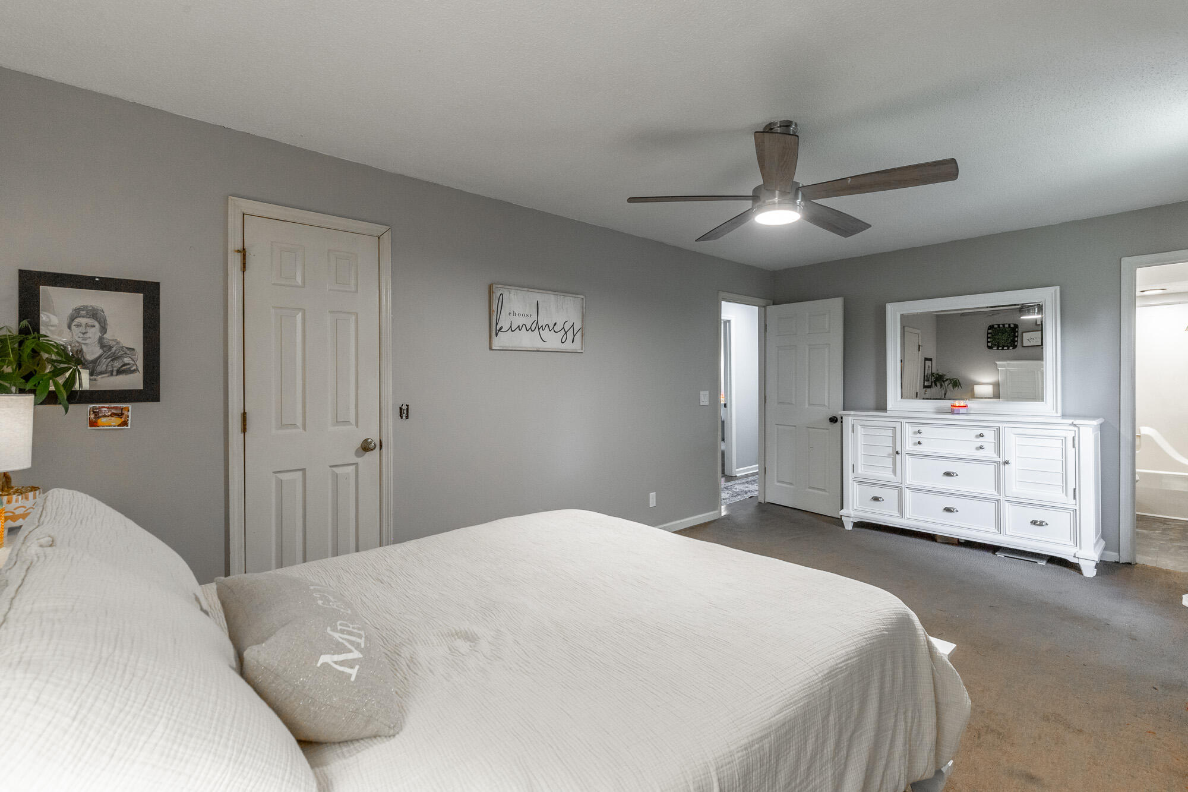
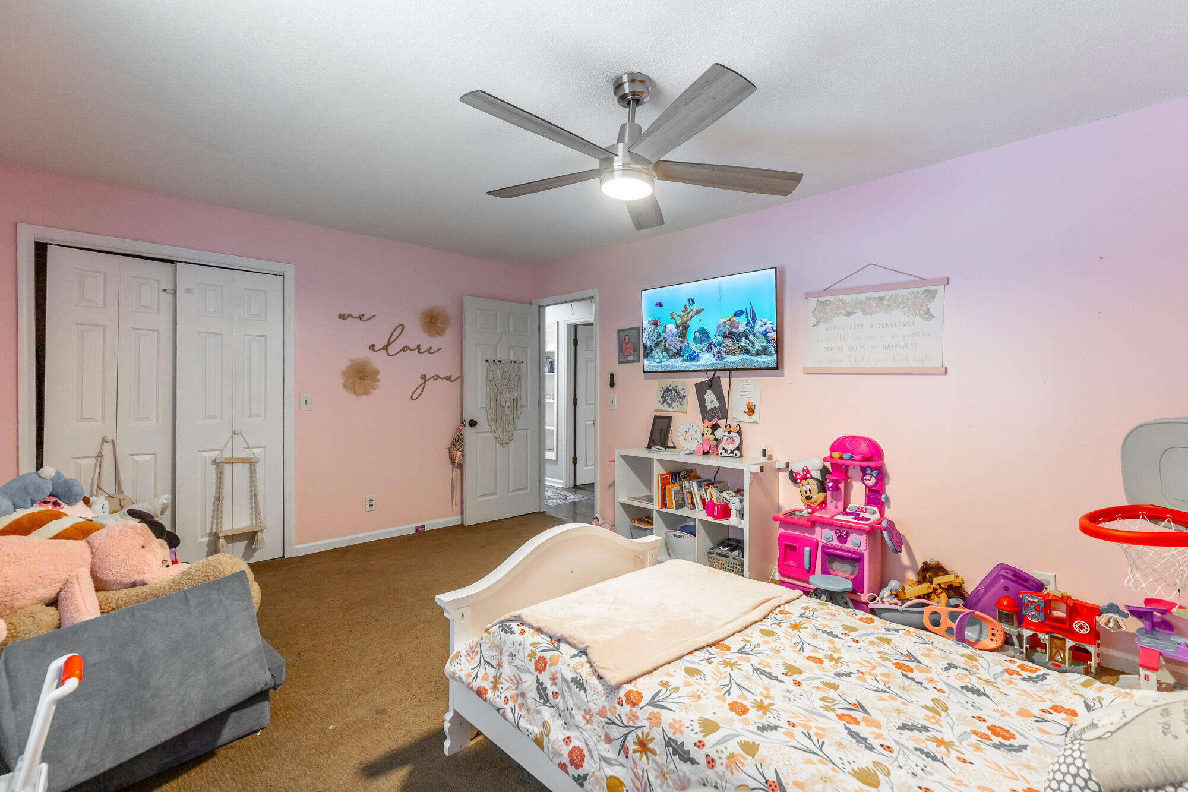
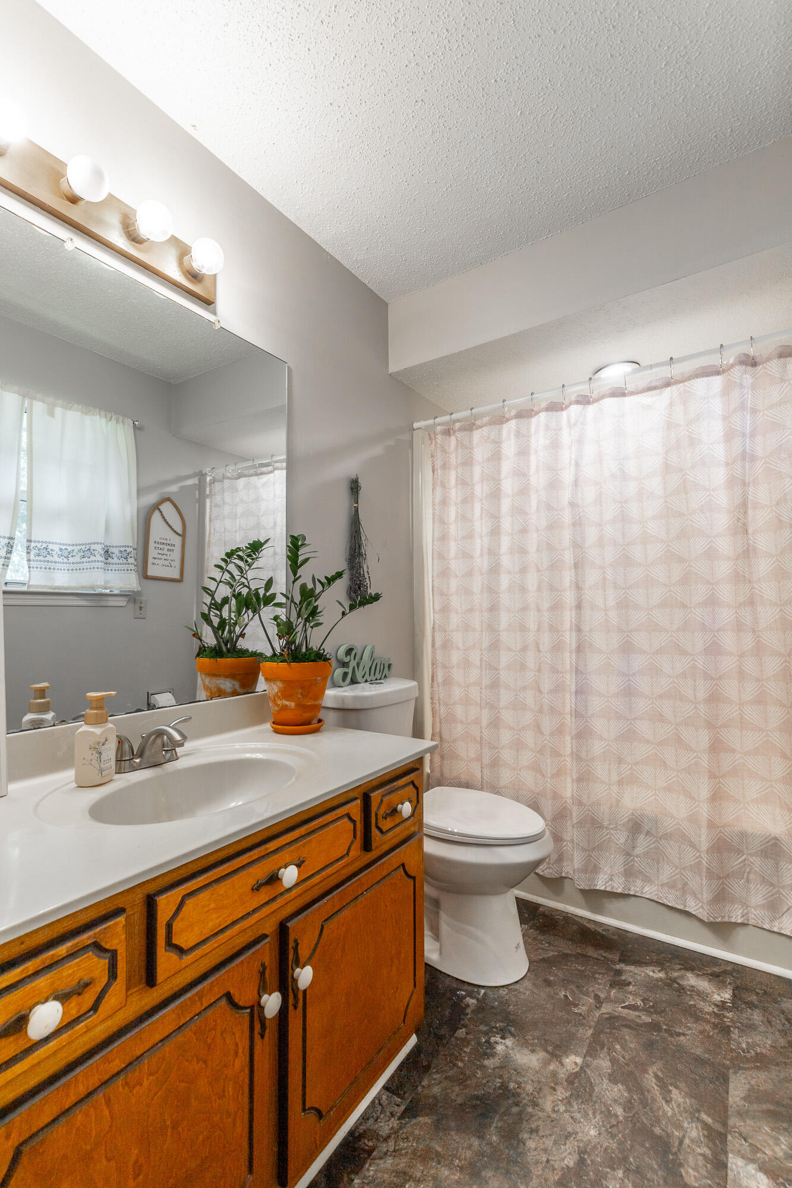
Welcome home to this spacious 3-bedroom, 2.5-bath property located in beautiful Rocky Face, GA -- and USDA eligible, offering 100% financing for qualified buyers!

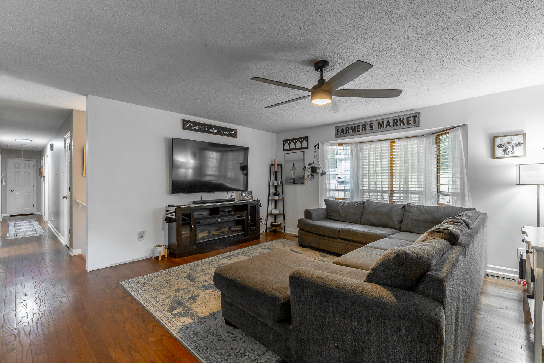
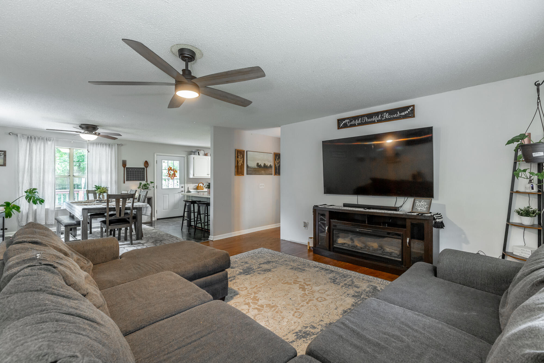
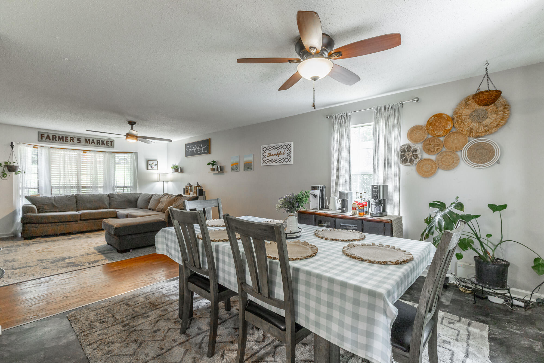
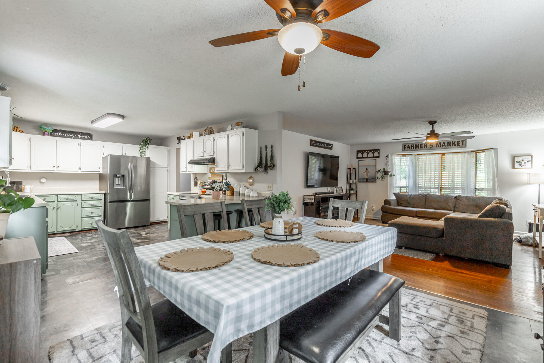
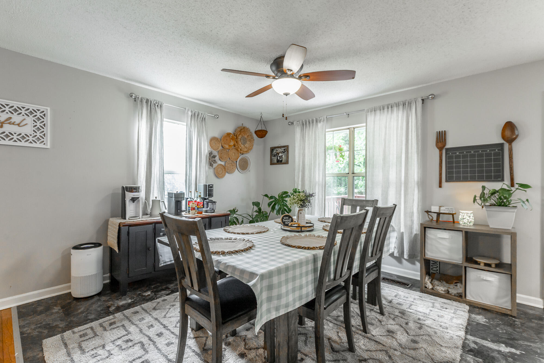
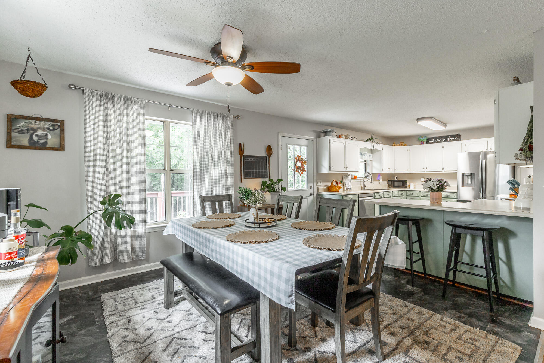
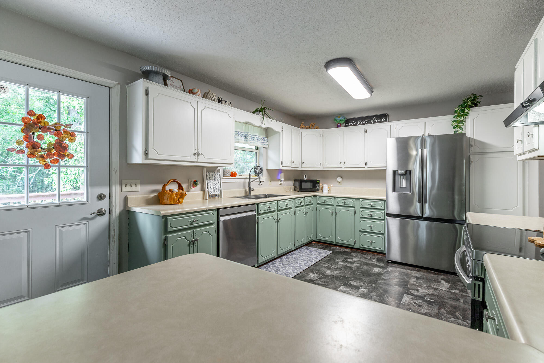
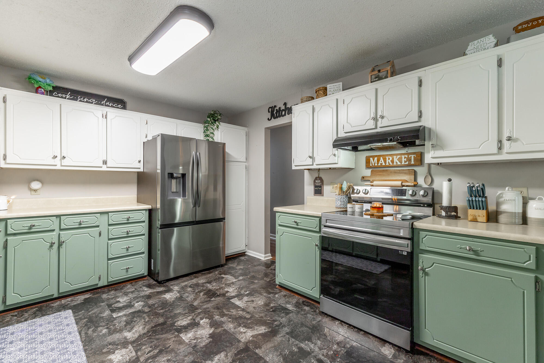
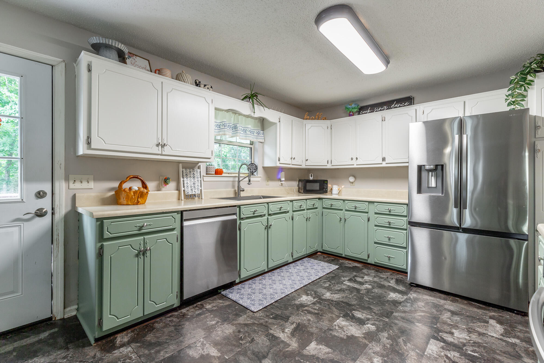
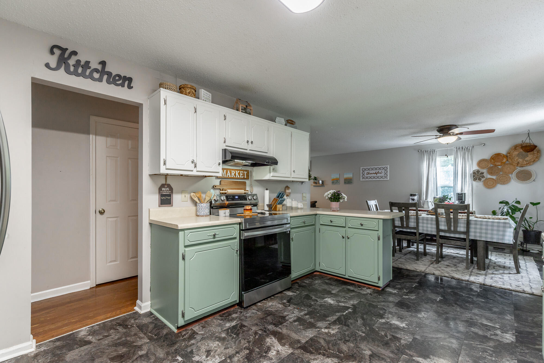
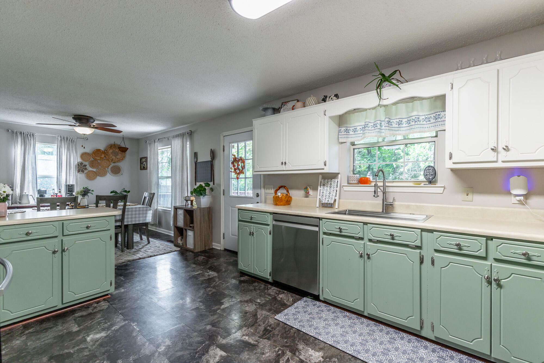
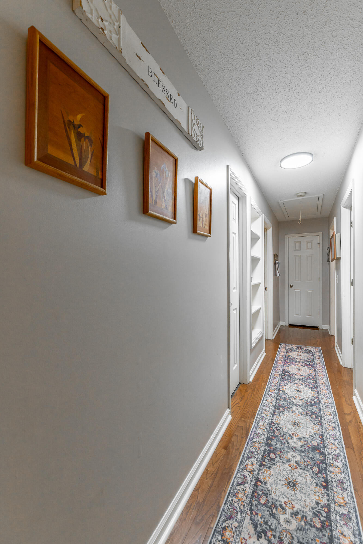
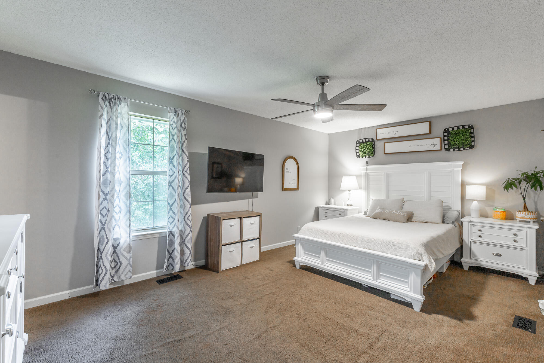
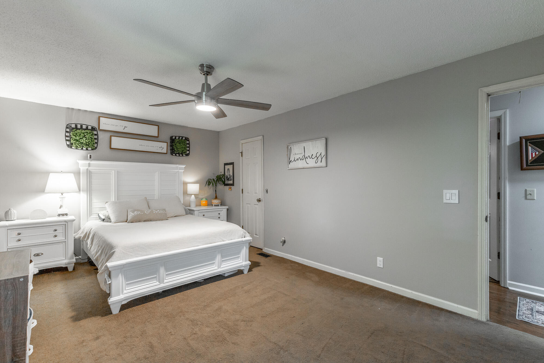
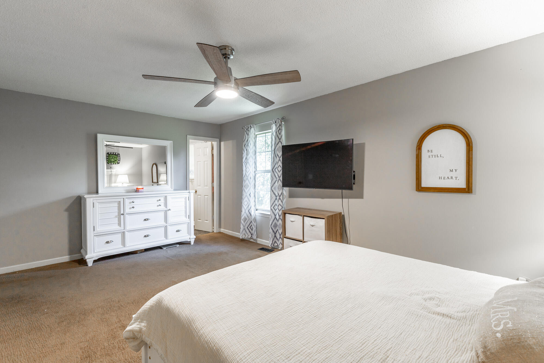
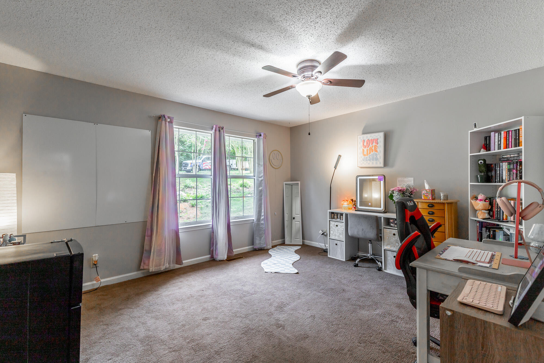
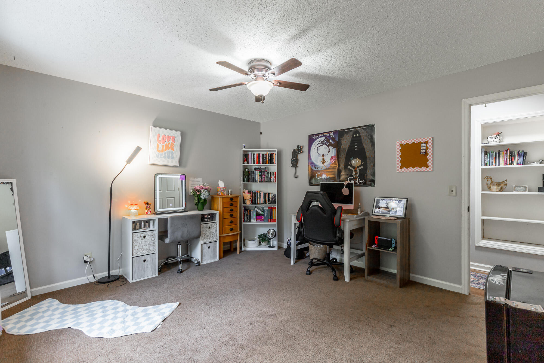
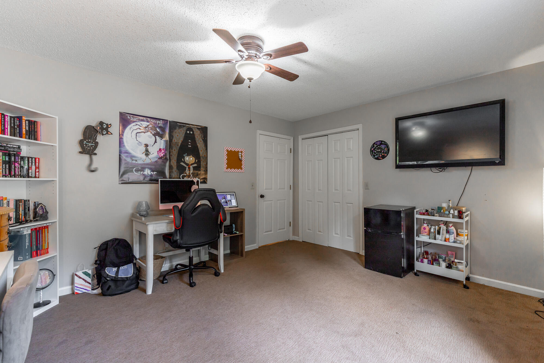
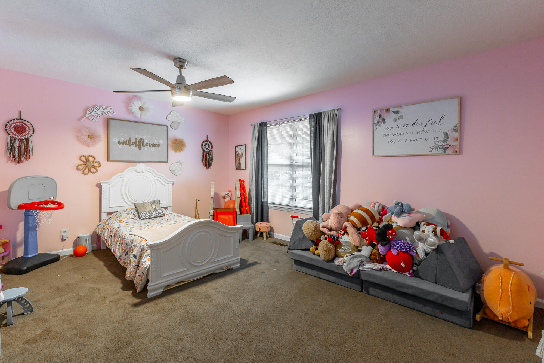
If you've been searching for a home with room to breathe, this is the one. Unlike the typical small secondary bedrooms, this home features generously sized bedrooms throughout. The large kitchen is a standout with ample cabinetry and counter space, perfect for meal prep, gatherings, or just everyday functionality. An added bonus is that the appliances are all just a year old 3/2024. The living room is equally spacious, ideal for relaxing or entertaining.

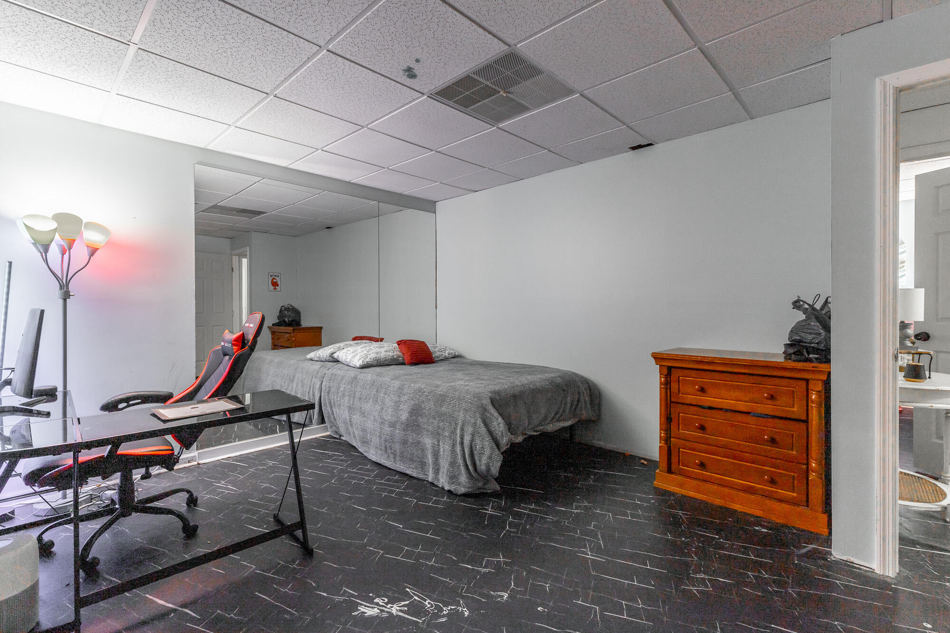
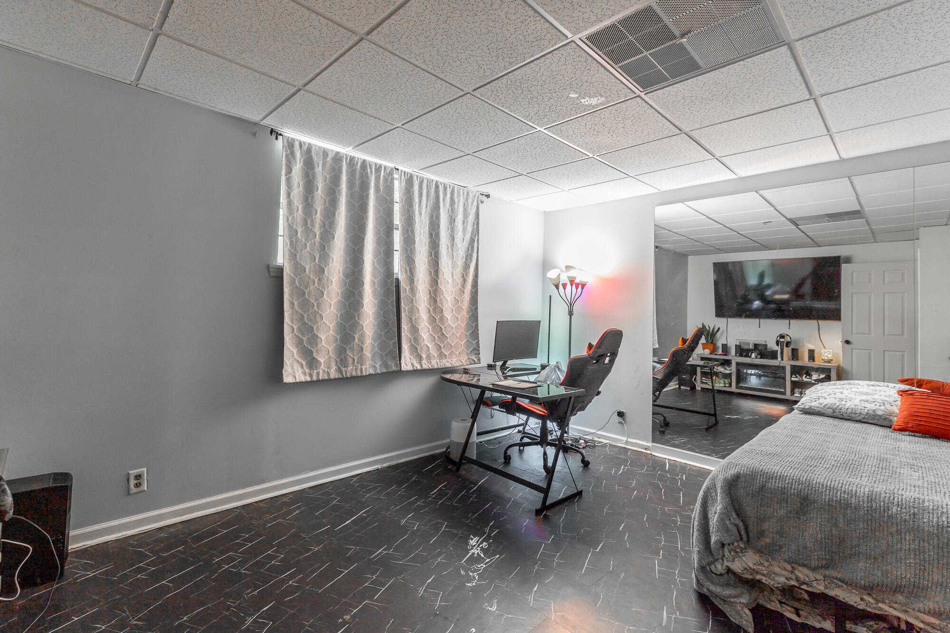
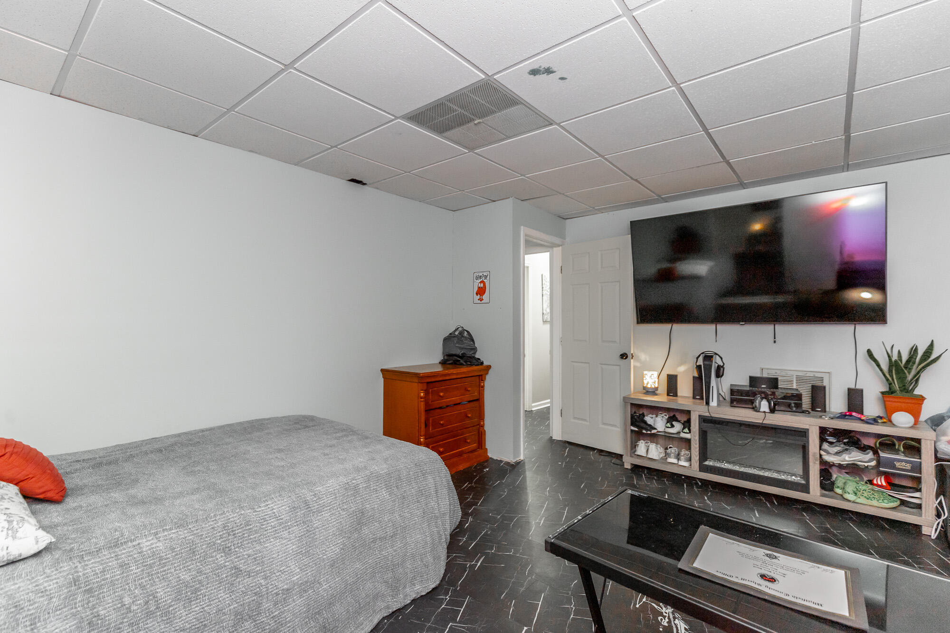
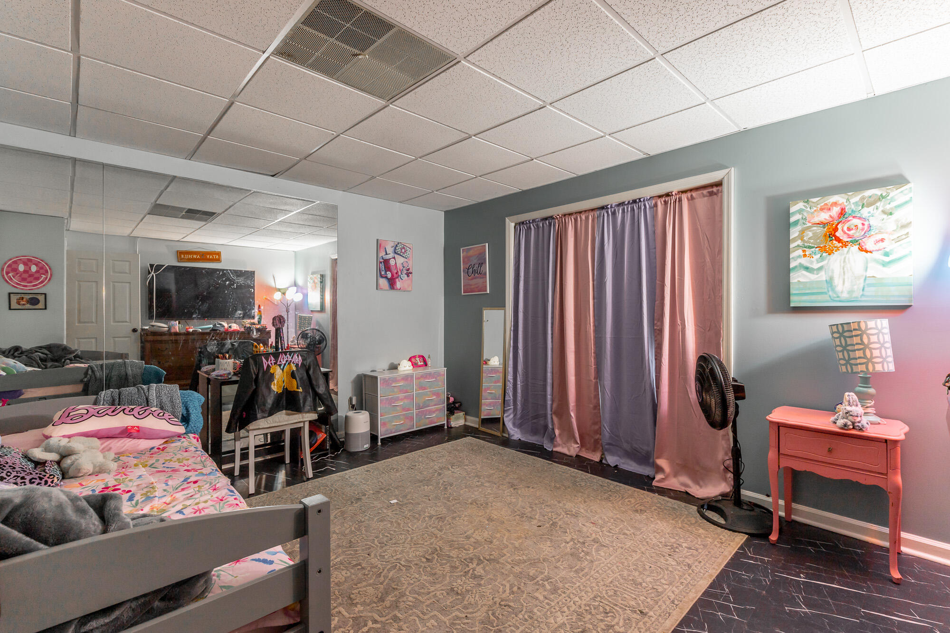
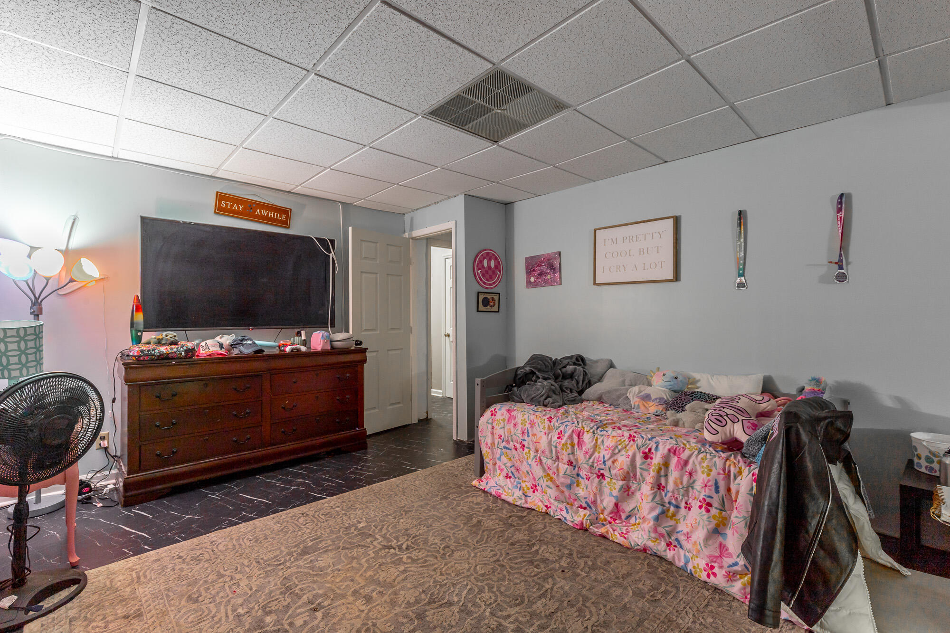
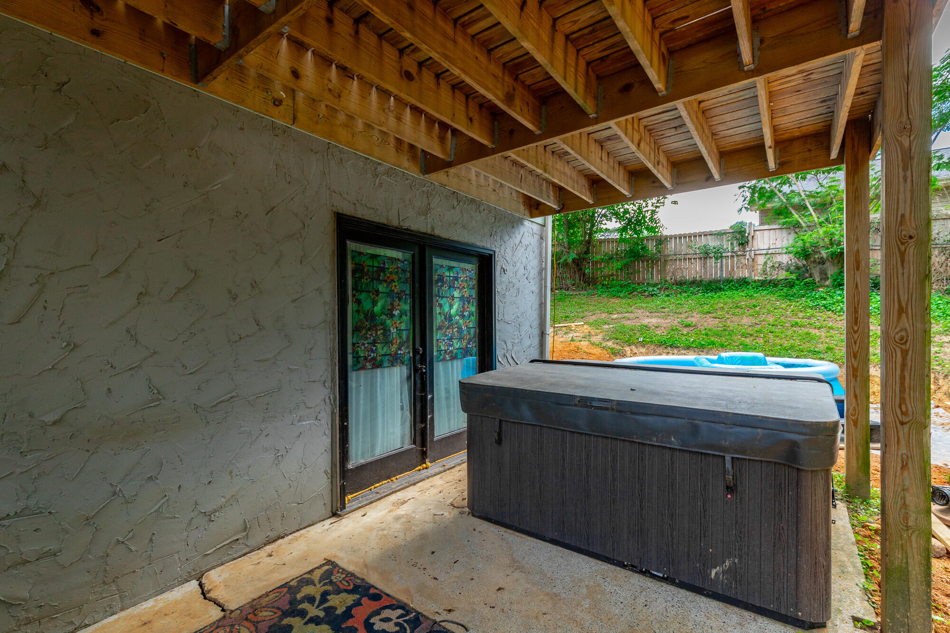
Downstairs, you'll find two bonus rooms--use them as extra living space, a home office, a gym, or even a 4th bedroom. Whether you need flexibility for your lifestyle or space for guests, this home delivers.

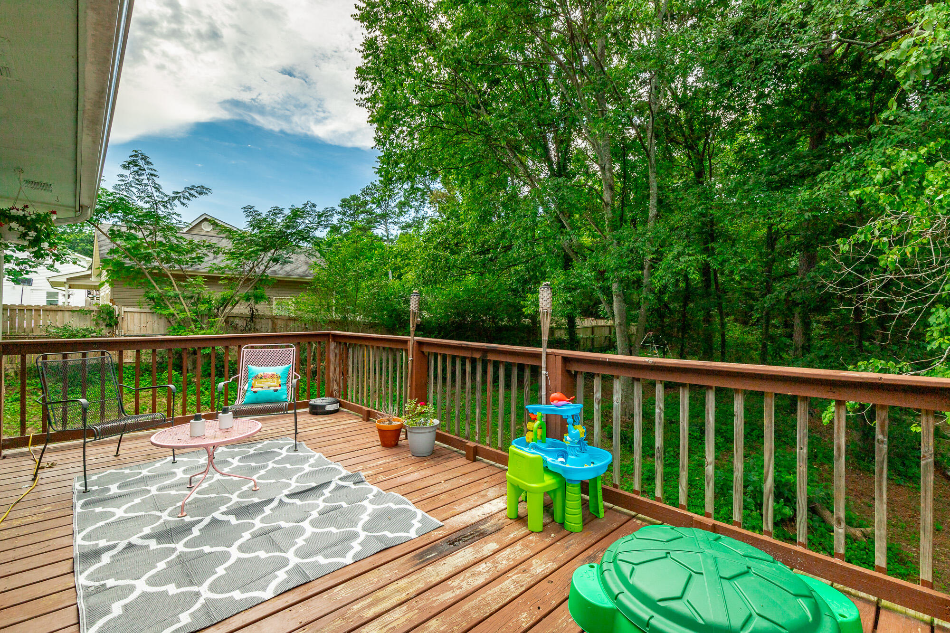
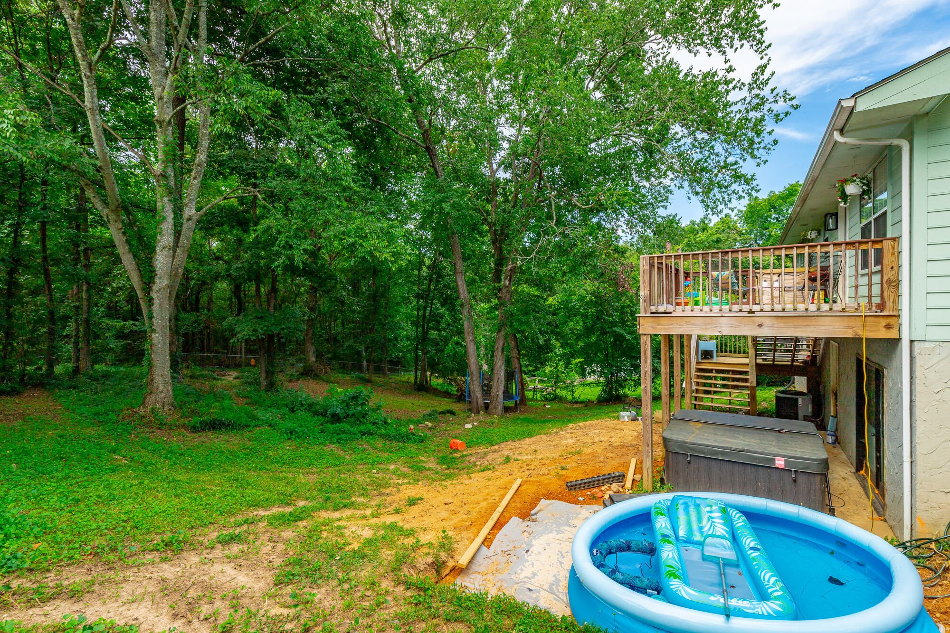
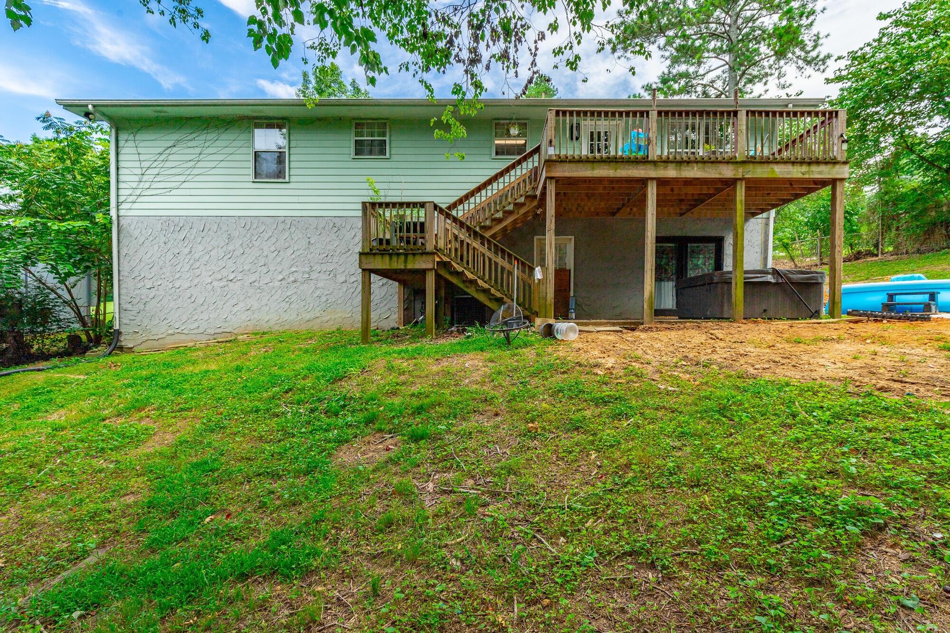
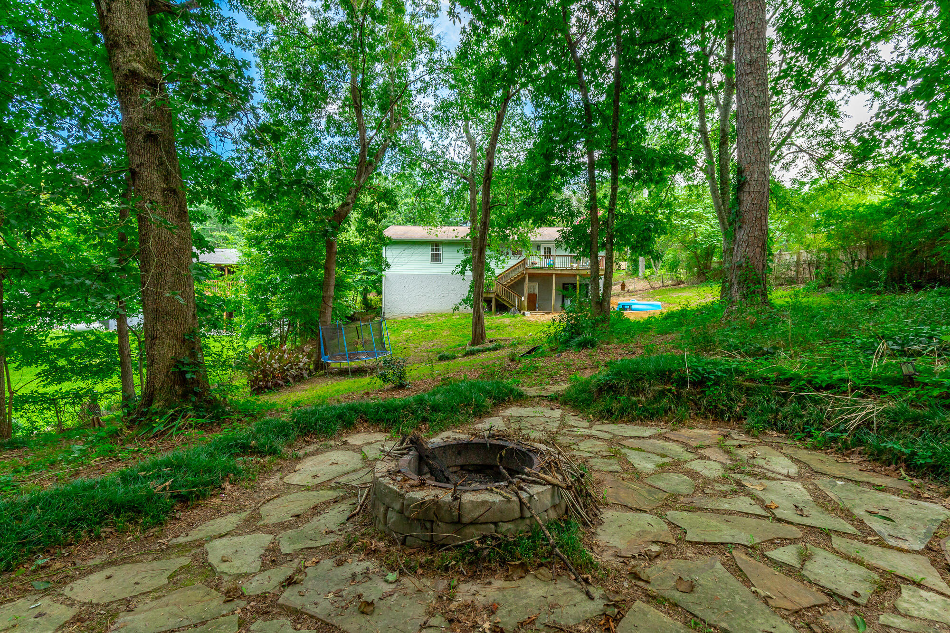
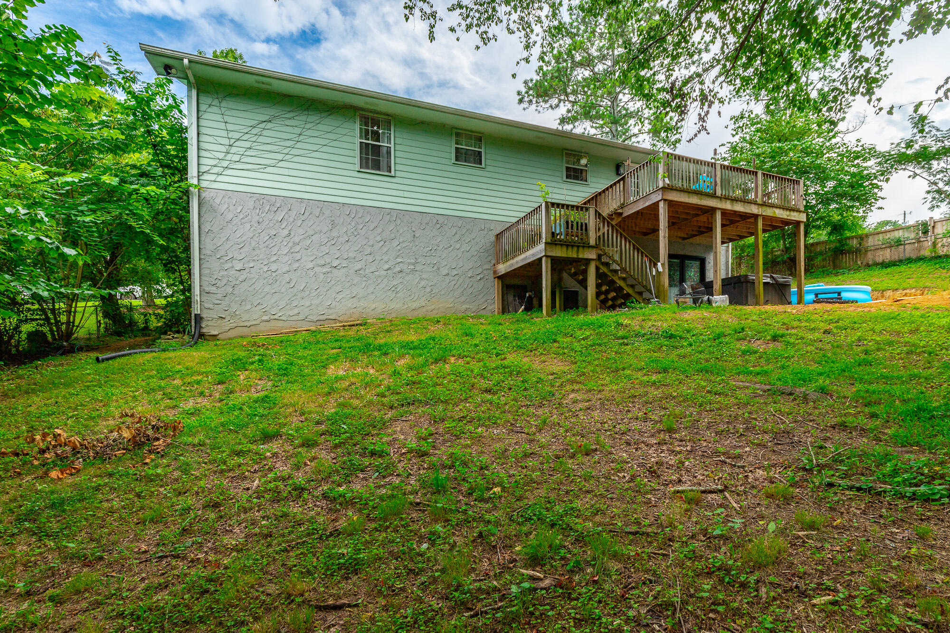
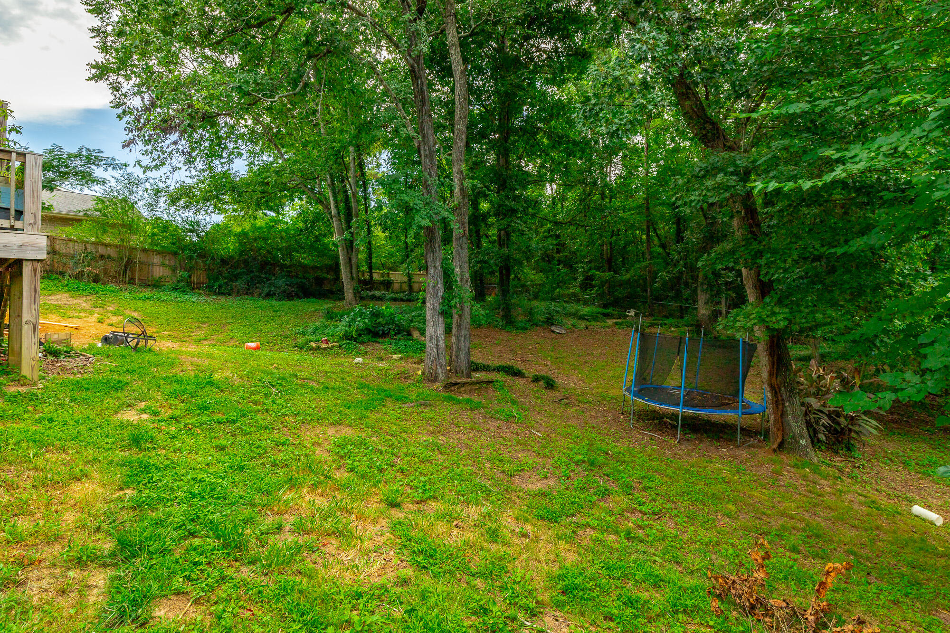
Step outside and enjoy the fully fenced backyard, complete with newer deck (5 years+/-)--perfect for grilling and outdoor dining. And when the sun sets, gather around the fire pit for cozy nights under the stars.

Don't miss your chance to own this home with versatile space, a great layout, and financing options that make it even more accessible. Schedule your showing today!

3
beds

3
baths

2,175 Sq.Ft. LIVING AREA

0.46 Acres lot

Diane Burke

Diane Burke

Features & Amenities

Interior

  • total bedrooms3
  • Total bathrooms3
  • full bathrooms2
  • half bathroom1
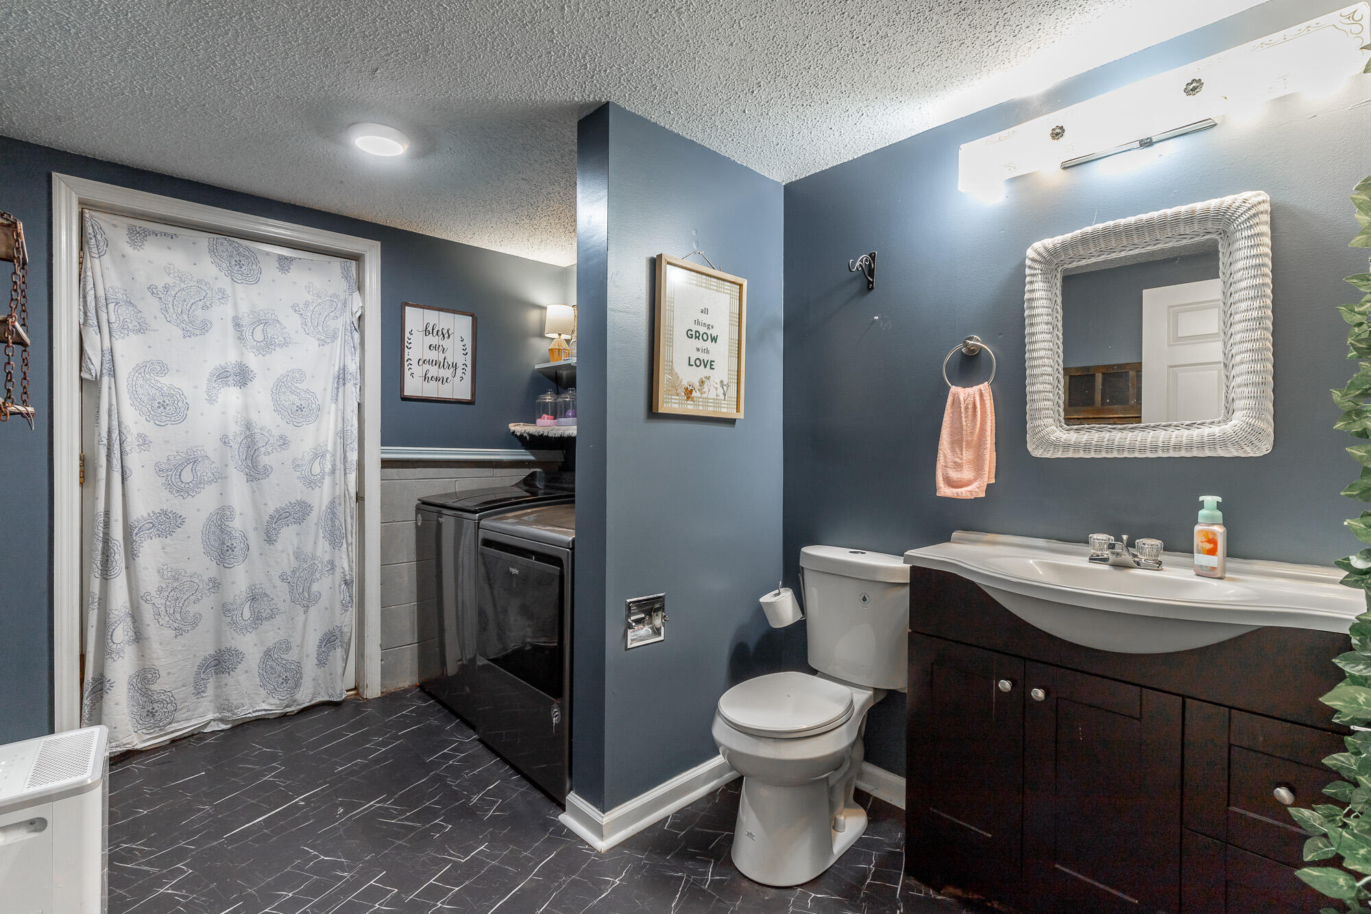
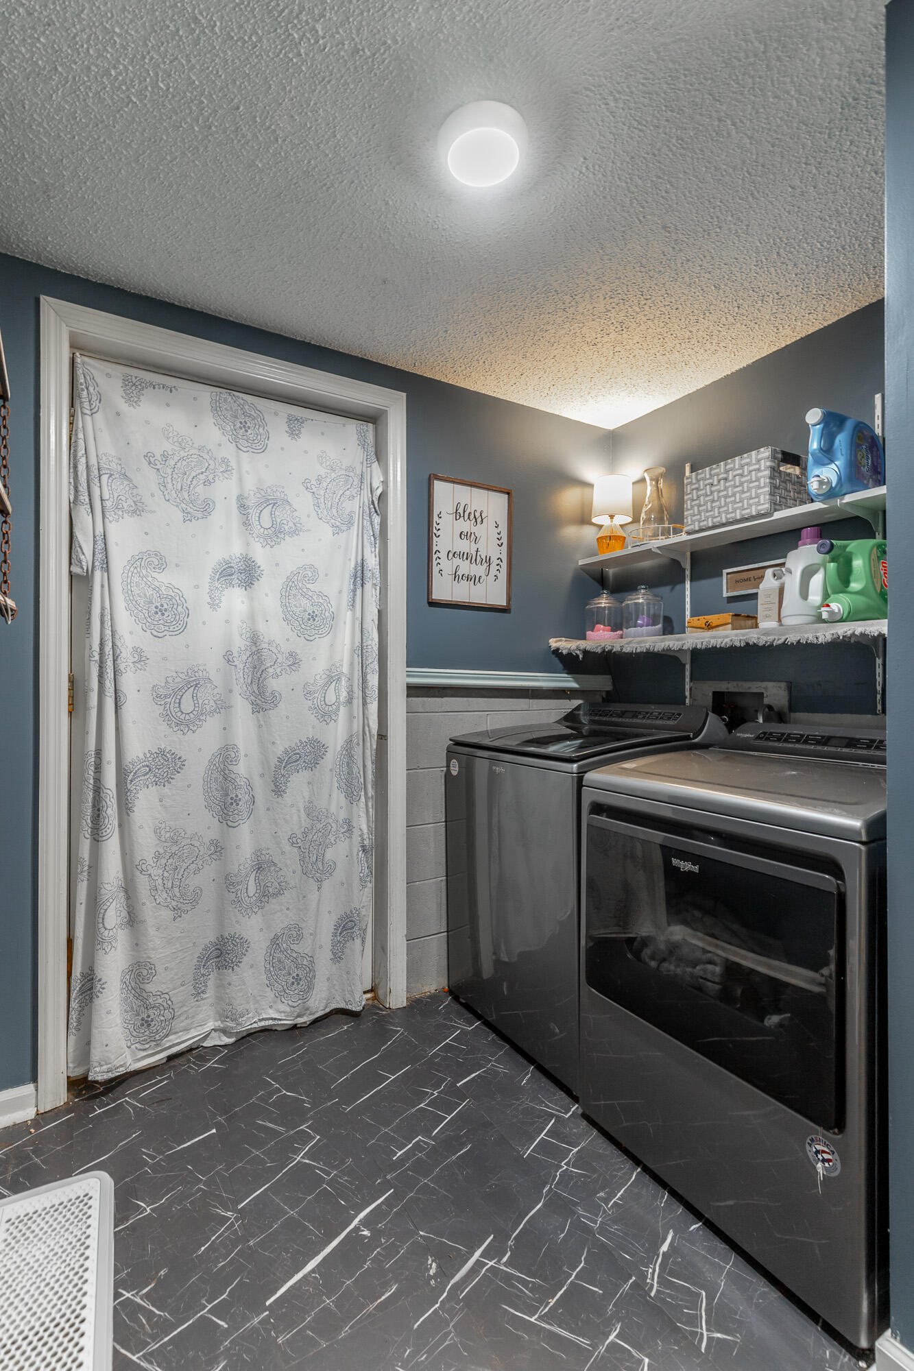
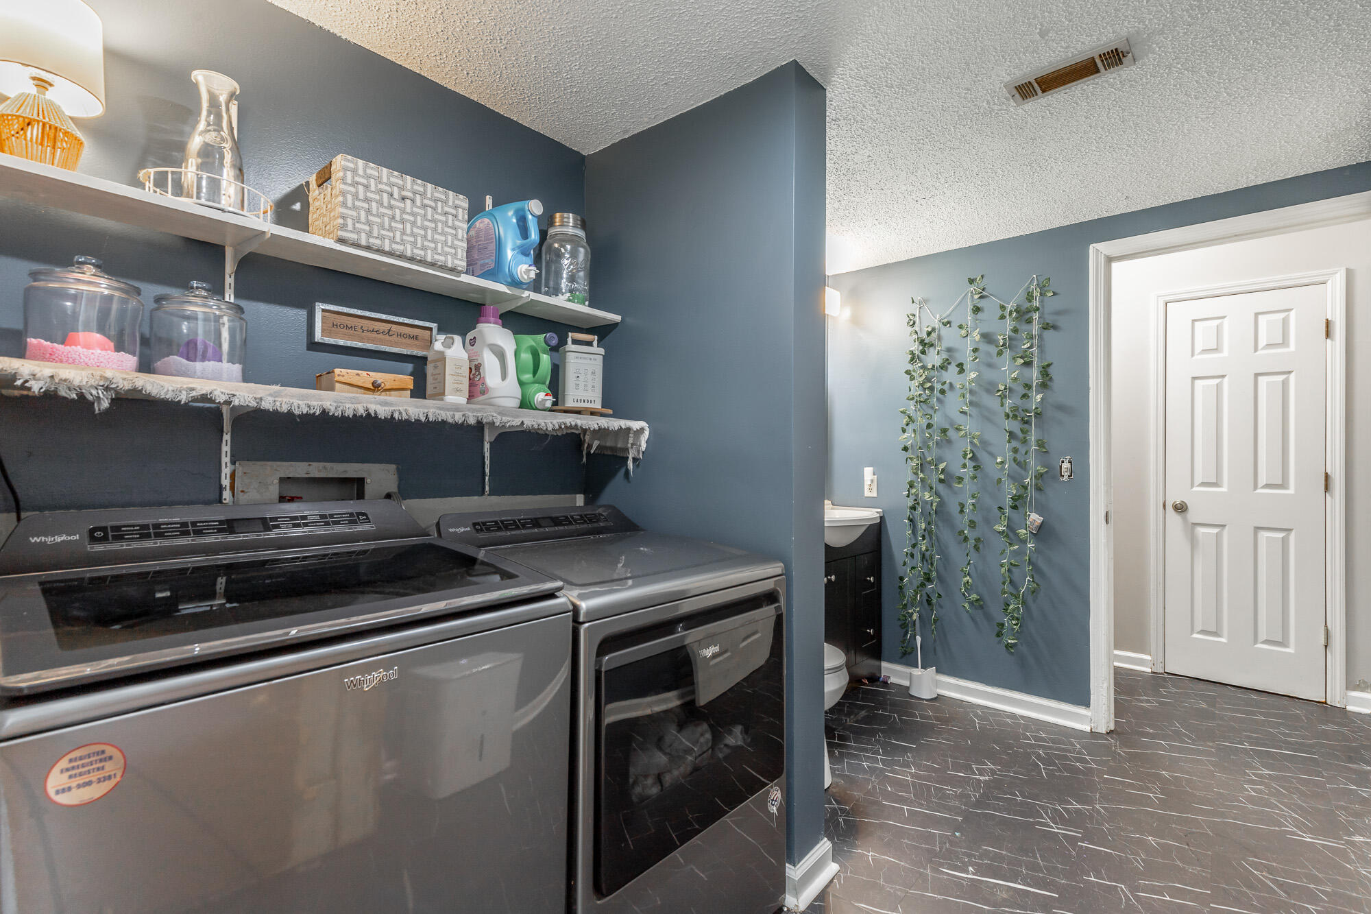
  • Laundry room Electric Dryer Hookup, Laundry Room, Washer Hookup
  • Flooring Carpet
  • APPLIANCES Refrigerator, Free-Standing Electric Range, Electric Water Heater, Dishwasher
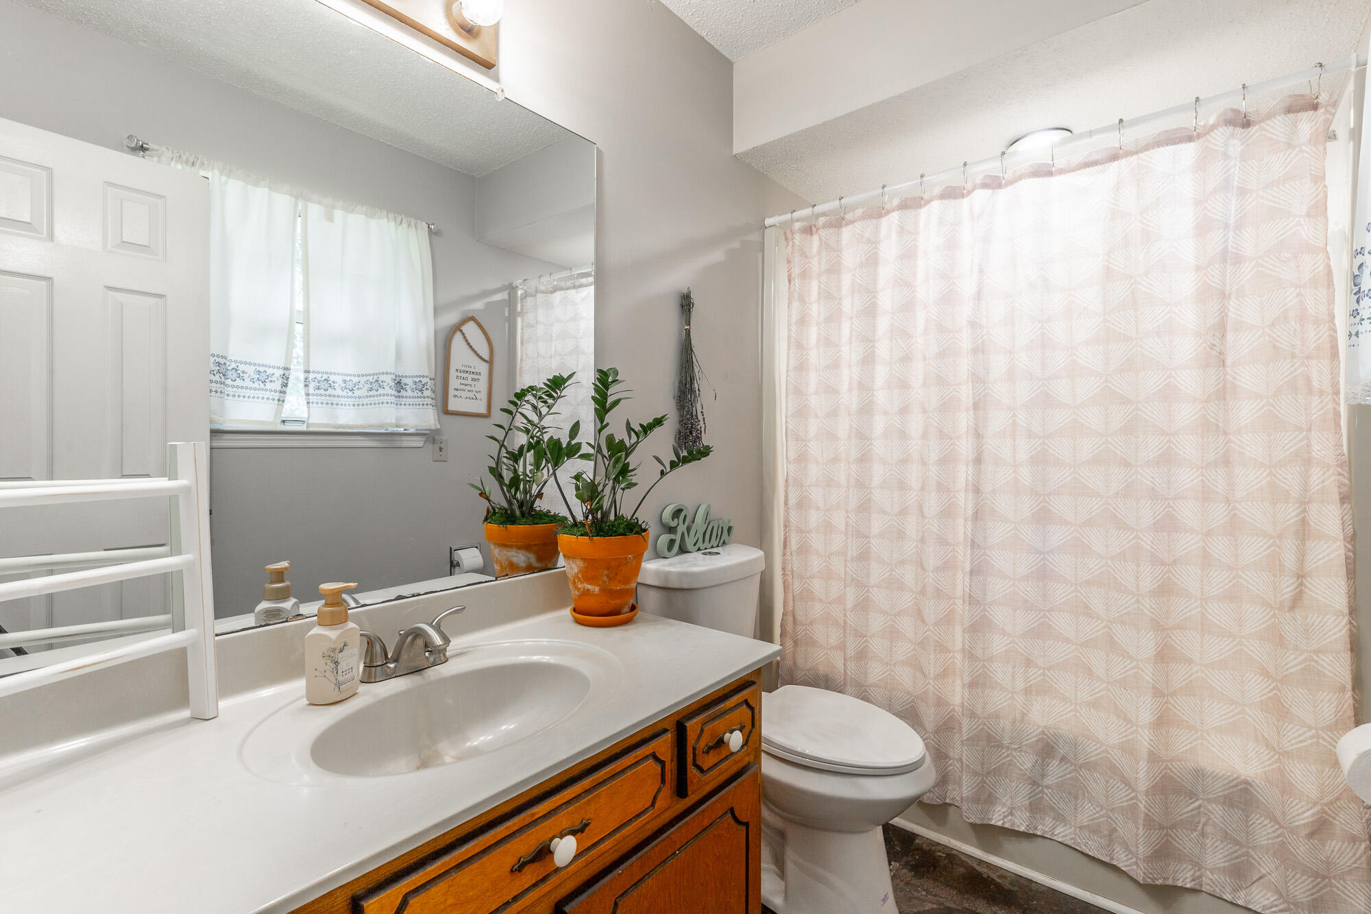
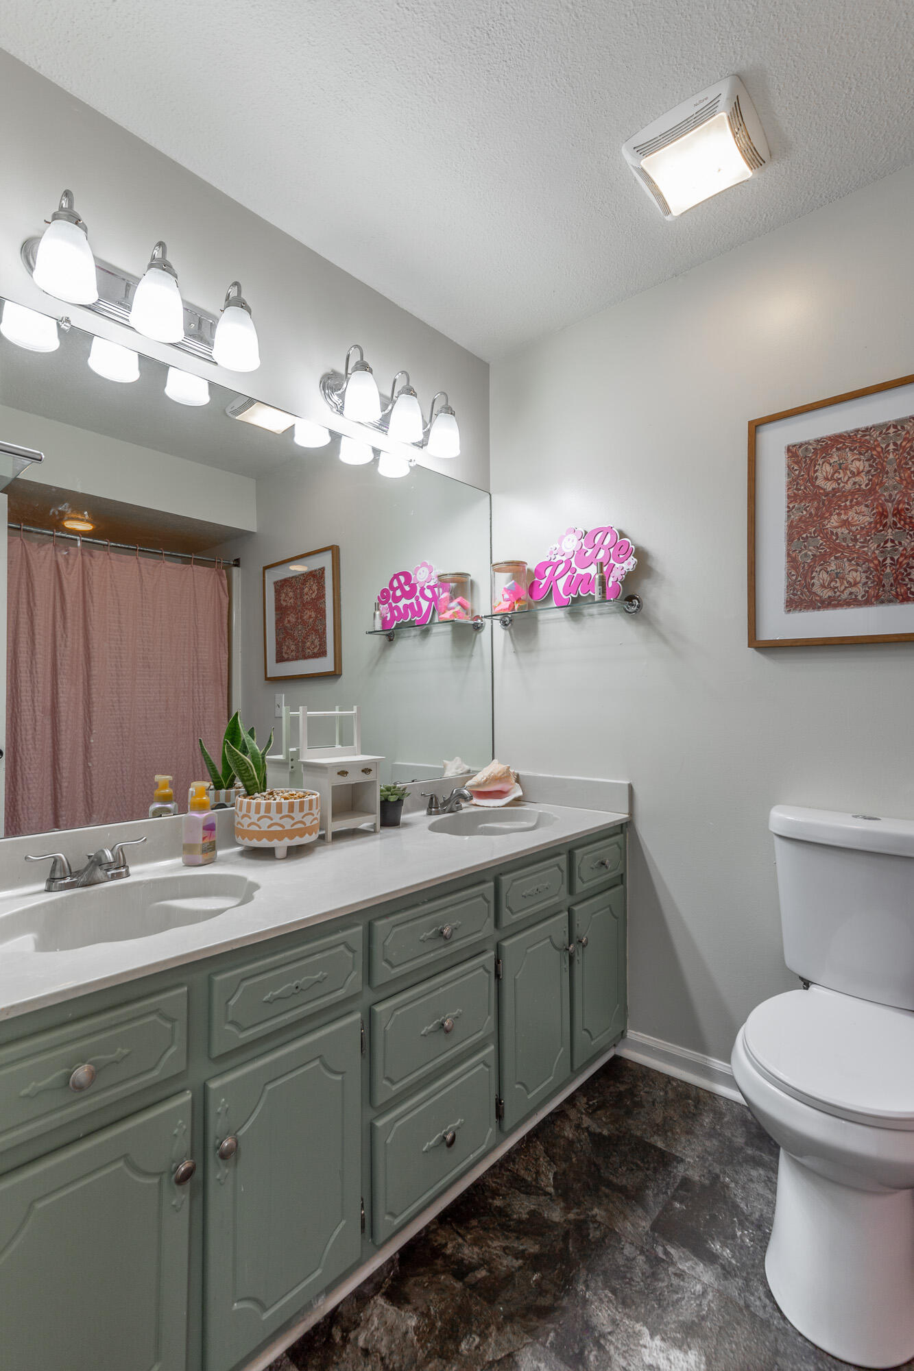
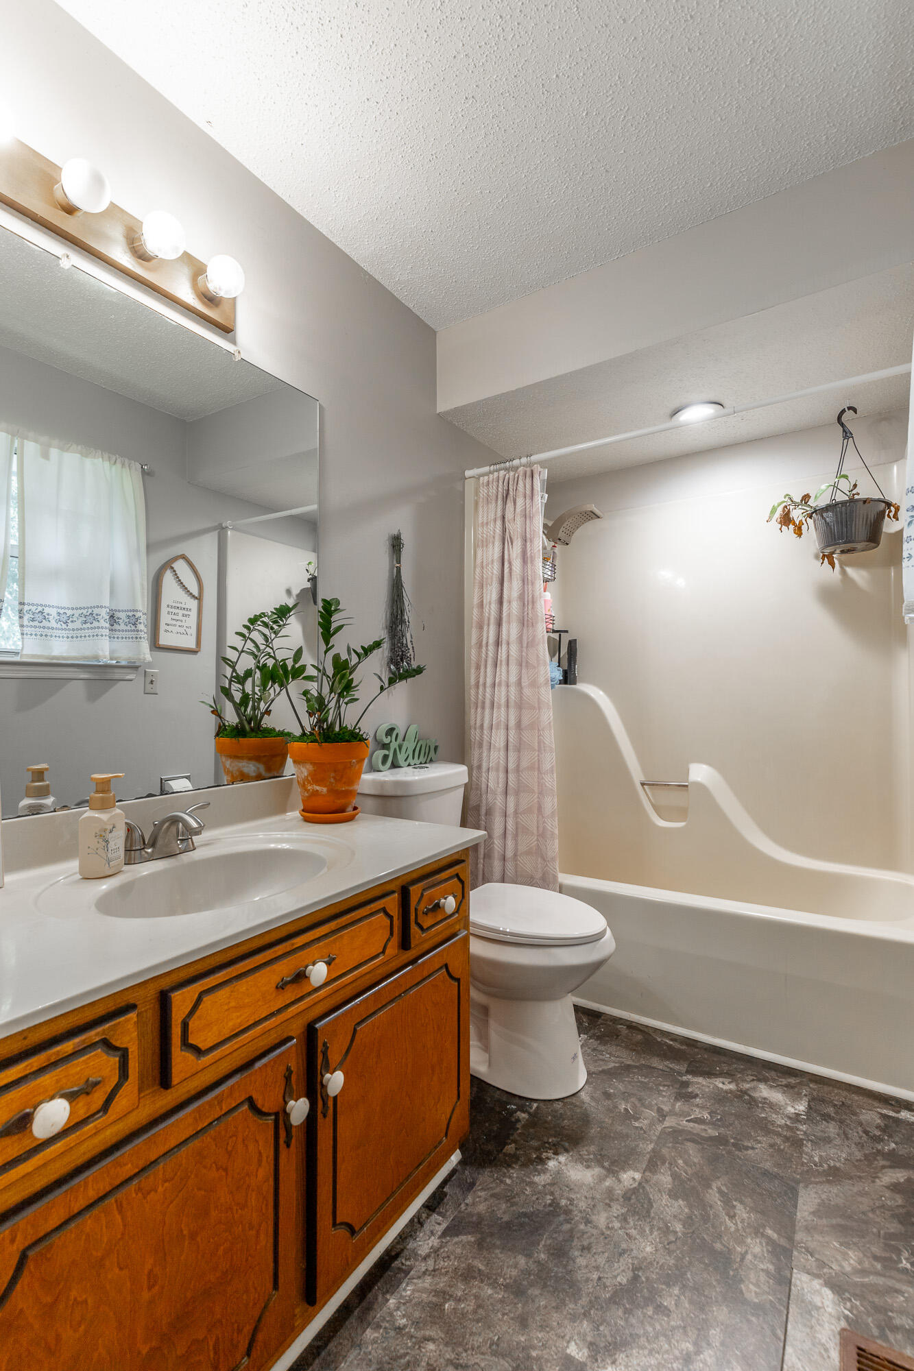
  • other interior Features Cathedral Ceiling(s), Tub/shower Combo, Walk-In Closet(s)

Area & Lot

  • Status Sold
  • Living Area2,175 Sq.Ft.
  • Total Area2,175 Sq.Ft.
  • Lot Area0.46 Acres
  • MLS® ID1516838
  • TypeResidential
  • YEAR BUILT1987
  • Architecture StylesSplit Foyer
  • Elementary SchoolWest Side Elementary
  • Middle SchoolWestside Middle
  • High SchoolNorthwest Whitfield High

Exterior

  • Garage Space2.0
  • water SourcePublic
  • utilitiesElectricity Connected
  • roofShingle
  • lot featuresGentle Sloping, Level
  • parkingBasement, Garage Door Opener, Garage Faces Front
  • HEAT TYPECentral, Electric
  • AIR CONDITIONINGCentral Air, Electric
  • sewerSeptic Tank
  • SubstructureBlock
  • security FeaturesSmoke Detector(s)
  • other exterior FeaturesRain Gutters

Financial

  • Sales Price$240,000
  • Real Estate Tax $2,028/yr

Work with Wendy

I believe that you deserve skilled, professional representation while working toward your real estate goals. I’d love the opportunity to partner with you and protect your best interests.

Follow Us